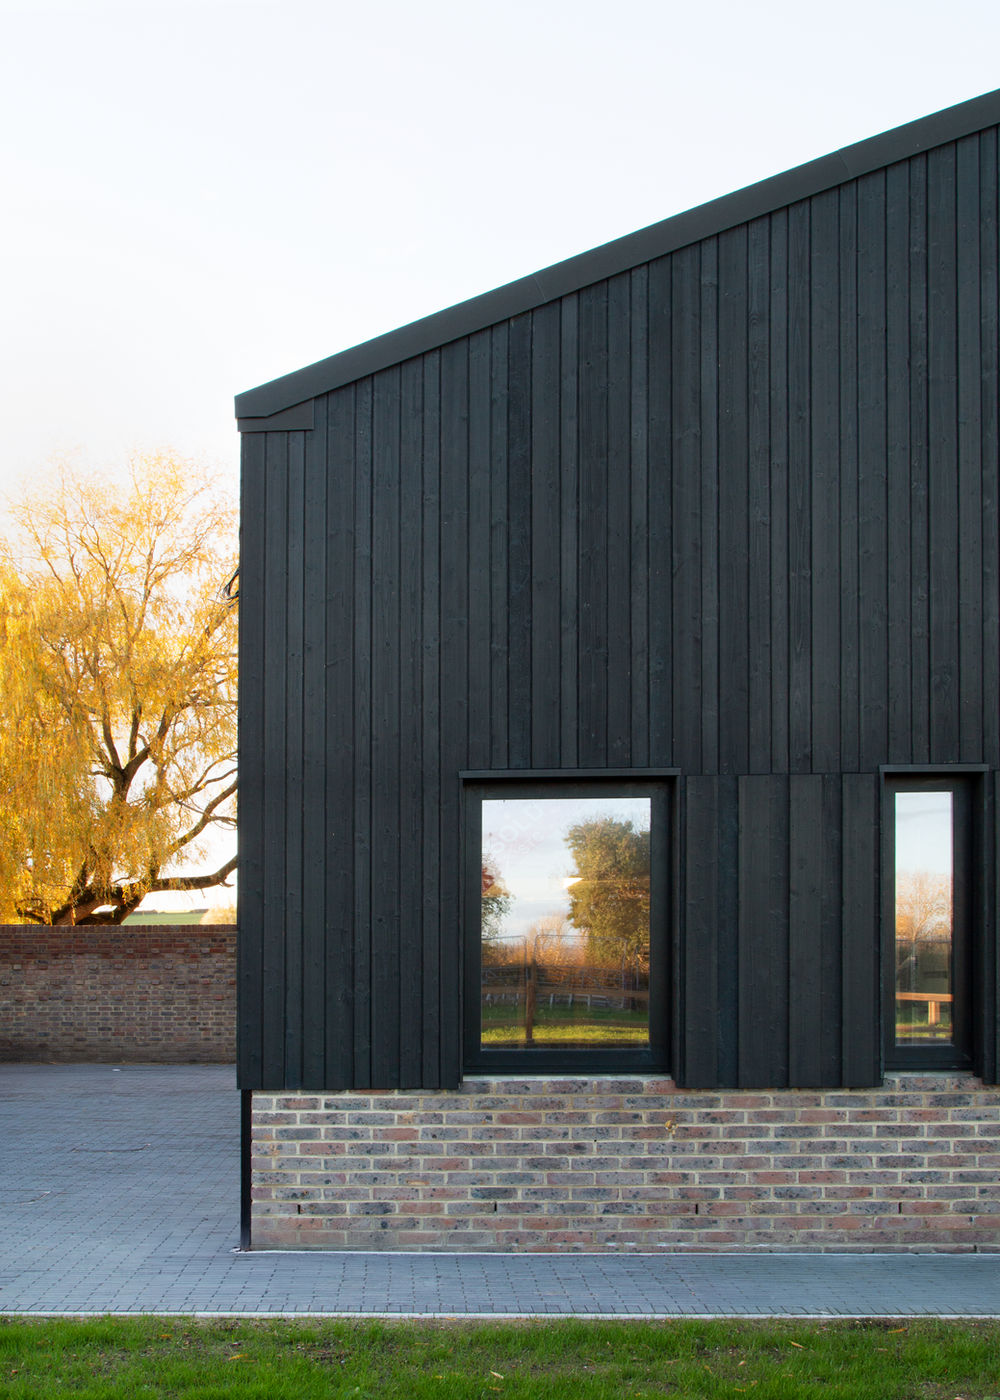
Sunlit courtyard between dark timber-clad barns

Developments

Homes with character, built to last.

Current release

Hartdene Barns

Nine architect-designed homes on a former dairy farm in the High Weald at Cowden, Kent.

Hartdene Barns turns a working farmstead into a gated collection of nine homes. The footprints of the original agricultural barns were kept, while the interiors and elevations were redesigned with architects Nissen Richards Studio. Q New Homes acted as both developer and main contractor.

The buildings are wrapped in charred timber, which gives them a sculptural, almost sculpted-from-shadow quality, and opened to the landscape with generous glazing. Inside, pale oak floors, crisp shadow-gap detailing and carefully chosen materials keep the focus on light and view.

The scheme was designed to RIBA Climate Challenge standards, and it has been recognised with Gold at the 2026 London Design Awards and Bronze in the sustainability category at the 2025 WhatHouse? Awards.

Location
Cowden, Kent, High Weald
Homes
Nine, in a gated development
Architect
Nissen Richards Studio
Role
Developer and main contractor
Standard
Designed to RIBA Climate Challenge
Awards
Gold, 2026 London Design Awards. Bronze (sustainability), WhatHouse? Awards 2025
Status
Homes for sale. Book a viewing

The detail

Every barn has its moment

Rear elevation of Barn 1 with glazed gable and lawn
Barn 1 — rear elevation
Master bedroom with gable glazing and countryside views
Barn 1 — master bedroom
Ground floor window framing the Kent landscape
Barn 1 — ground floor
Open-plan dining and living space with oak flooring
Barn 1 — dining
Kitchen with dark cabinetry and oak island
Barn 1 — kitchen
Dining area in Barn 9
Barn 9 — dining
Black shadow-gap skirting detail against a white wall and oak floor
Shadow-gap detailing
Cloakroom with blue vertical tiles and oval mirror
Cloakroom
Bathroom with white tiles and copper-toned fittings
Bathroom
Barn 4 with charred timber above a brick plinth
Barn 4 — exterior
Dutch Barns 5, 6 and 7
Dutch Barns 5, 6 & 7

Beyond the buildings

A landscape to live in

Allotment beds beside bespoke potting sheds

Allotments

Each home has its own private allotment, with bespoke potting sheds made from offcuts left over from the barns.

Still pond with an oak tree and a rowing boat

A crater, reimagined

A WW2 crater has been reimagined as a wellbeing area, and it also works as the development’s attenuation tank.

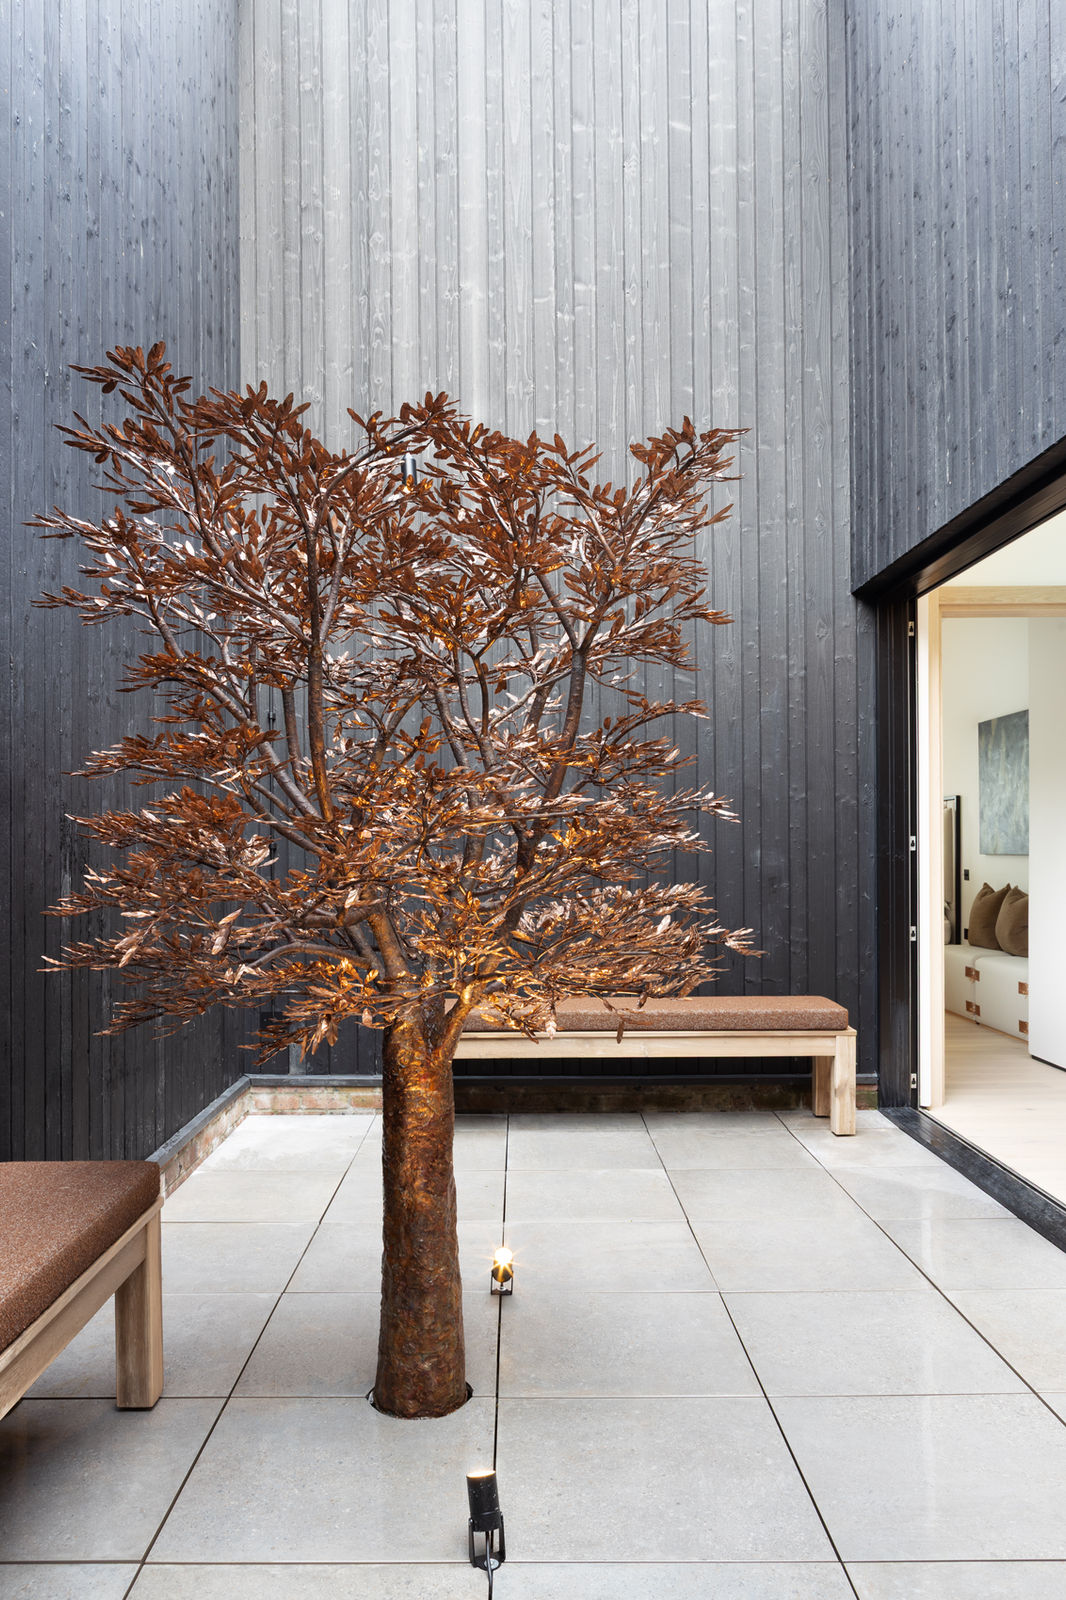
Copper tree water feature lit in a courtyard

The copper tree

A copper tree water feature stands at the heart of a courtyard, framed by charred timber.

Previous schemes

More from Q New Homes

01

Cintra Park

Crystal Palace, London

Contemporary masonry townhouses on a steeply sloping site near Crystal Palace, completed in 2017 and designed by Nissen Richards Studio.
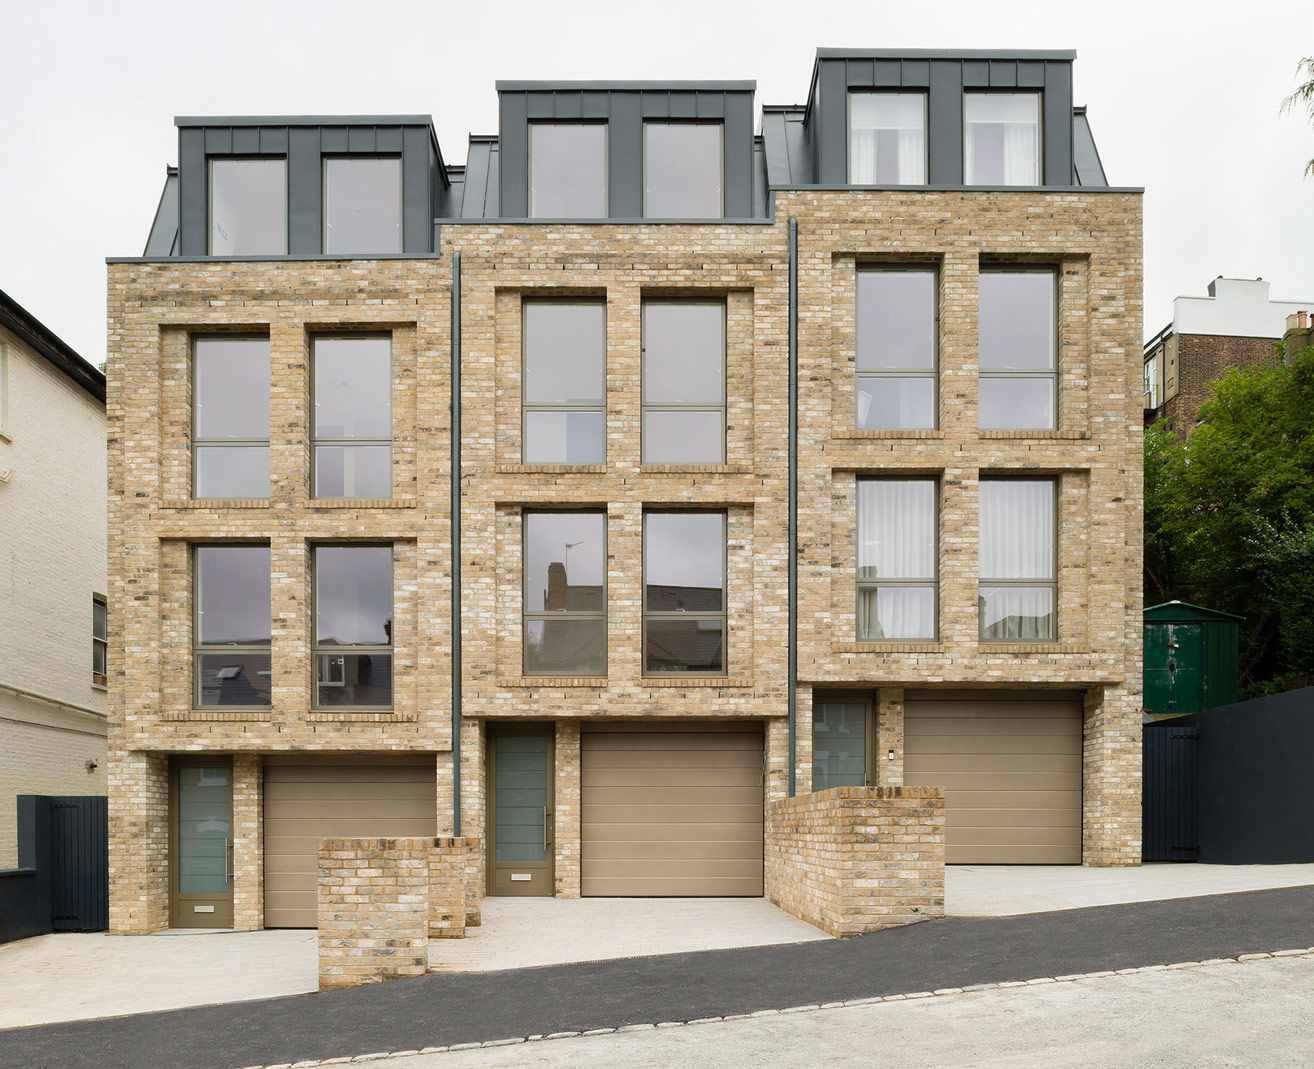
Cintra Park, Crystal Palace, London
Cintra Park, Crystal Palace, London — photo 2
Cintra Park, Crystal Palace, London — photo 3
Cintra Park, Crystal Palace, London — photo 4
Cintra Park, Crystal Palace, London — photo 5
Cintra Park, Crystal Palace, London — photo 6
02

The Qube

Grove Park, London

Built by Q New Homes in Grove Park, South East London.

The Qube, Grove Park, London
The Qube, Grove Park, London — photo 2
The Qube, Grove Park, London — photo 3
The Qube, Grove Park, London — photo 4
The Qube, Grove Park, London — photo 5
The Qube, Grove Park, London — photo 6
03

Glendon Apartments

Peckham, London

Apartments in Peckham, South London, built by Q New Homes.

Glendon Apartments, Peckham, London
Glendon Apartments, Peckham, London — photo 2
Glendon Apartments, Peckham, London — photo 3
Glendon Apartments, Peckham, London — photo 4
Glendon Apartments, Peckham, London — photo 5
Glendon Apartments, Peckham, London — photo 6
Glendon Apartments, Peckham, London — photo 7
04

Fendall Apartments

Peckham, London

Apartments in Peckham, South London, built by Q New Homes.

Fendall Apartments, Peckham, London
Fendall Apartments, Peckham, London — photo 2
Fendall Apartments, Peckham, London — photo 3

Hartdene Barns

Interested in a home?

Call us to arrange a viewing, or book one online.

020 8432 8744

Book a viewing